Leave a Message

Thank you for your message. We will be in touch with you shortly.

Explore Our Properties
23912 SE 41st Street
VIEW PHOTOS
Provided by NWMLS, Listed by COMPASS
$1,350,000

23912 SE 41st Street

3 Beds 2 Baths 2,040 Sq.Ft. 6,943 Sq.Ft.

Description

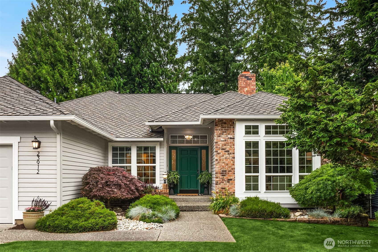
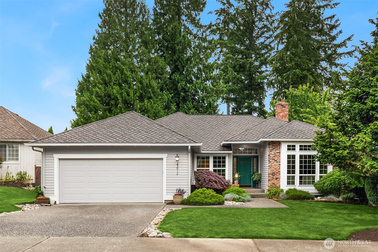
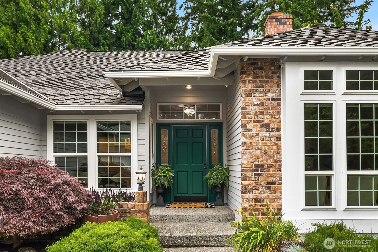
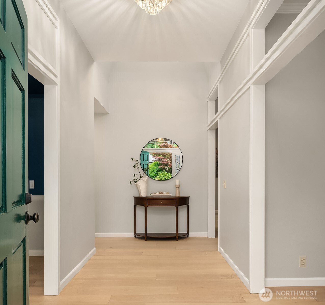
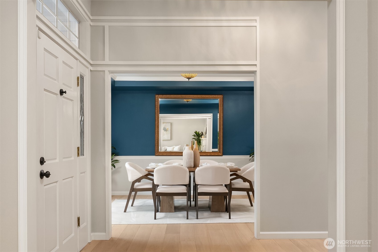
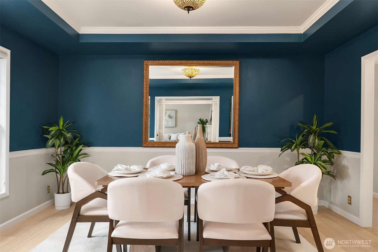
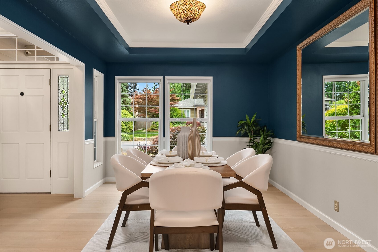
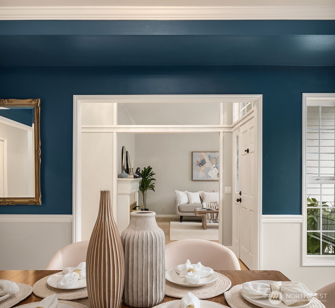
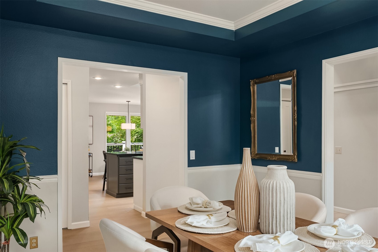
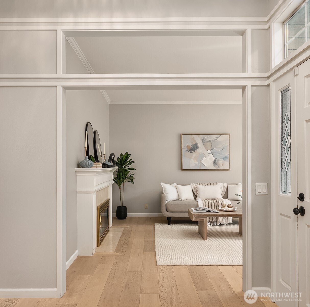
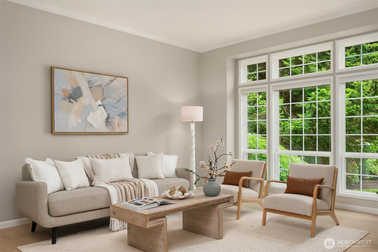
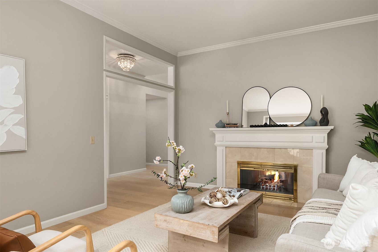
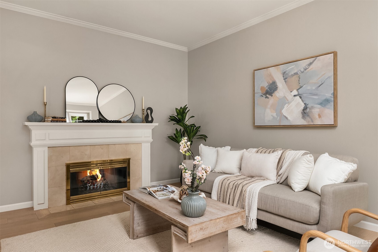
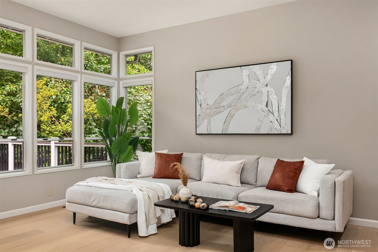
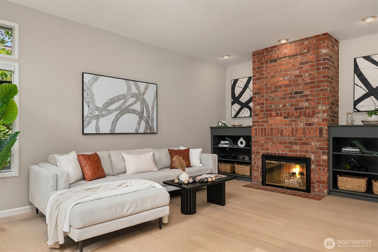
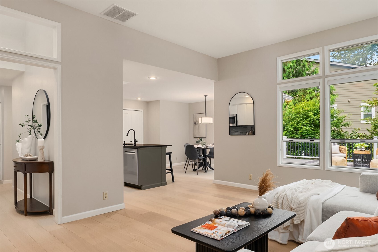
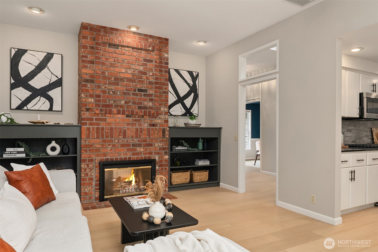
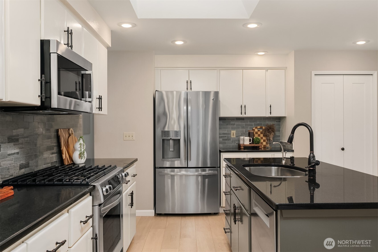
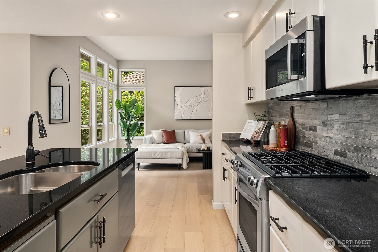
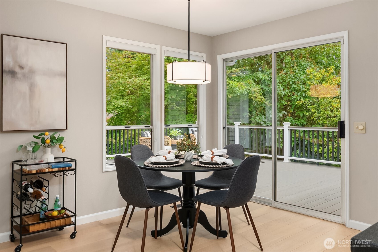
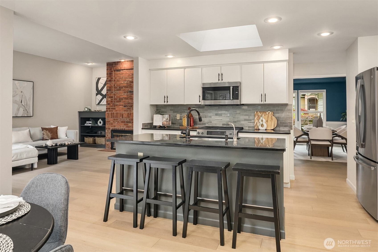
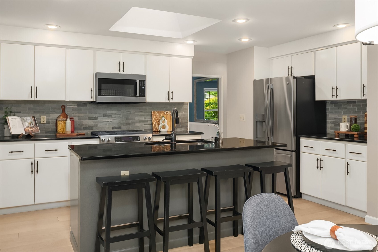
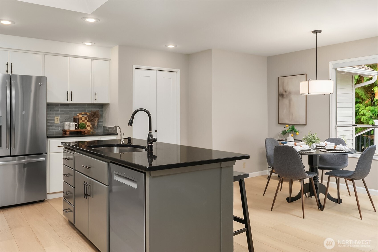
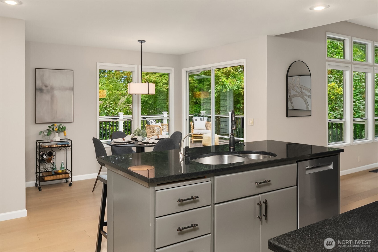
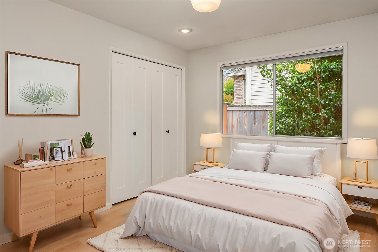
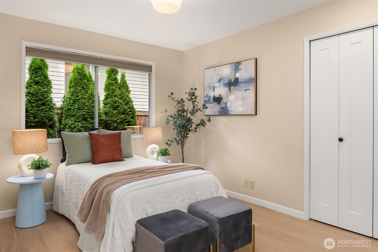
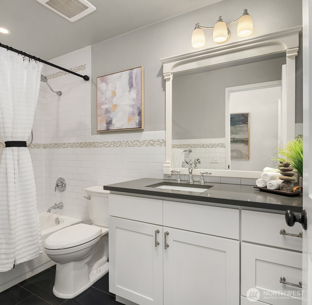
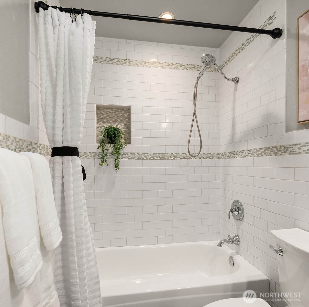
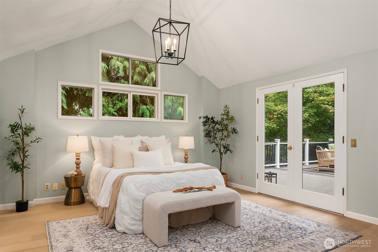
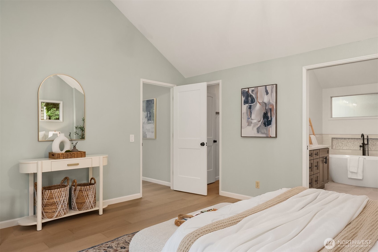
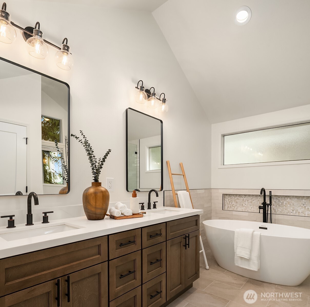
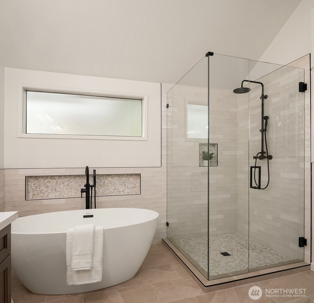
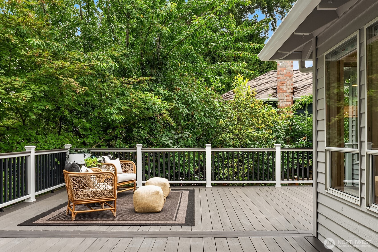
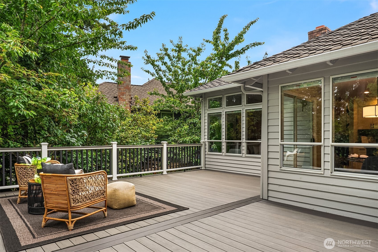
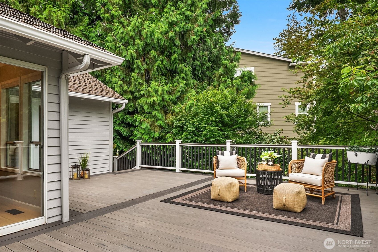
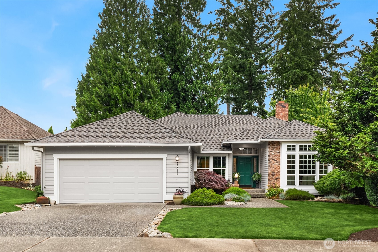
Thoughtfully reimagined rambler offering exceptional privacy, abundant natural light and effortless indoor-outdoor living in one of Issaquah's most desirable neighborhoods. A serene interior palette flows throughout, complemented by designer finishes and architectural character including multiple skylights, high ceilings and a striking double-sided fireplace anchoring the living spaces with warmth. The kitchen features updated cabinetry and finishes, while the spa-inspired primary suite offers designer details, a freestanding soaking tub, oversized walk-in shower, vaulted ceilings and French doors opening to the expansive TimberTech deck. Surrounded by mature trees and lush landscaping, the outdoor spaces provide a peaceful retreat rarely found in a neighborhood setting. Significant investments include a presidential roof, electrical panel with EV charging and hot tub capacity, a generator, new HVAC, water heater, hardwood floors, interior doors, and garage door. Meticulously maintained- truly move-in ready.

Share Property

Location

23912 SE 41st Street, Sammamish, WA 98029

Status

Pending

Property Amenities

Interior
Fireplace Gas
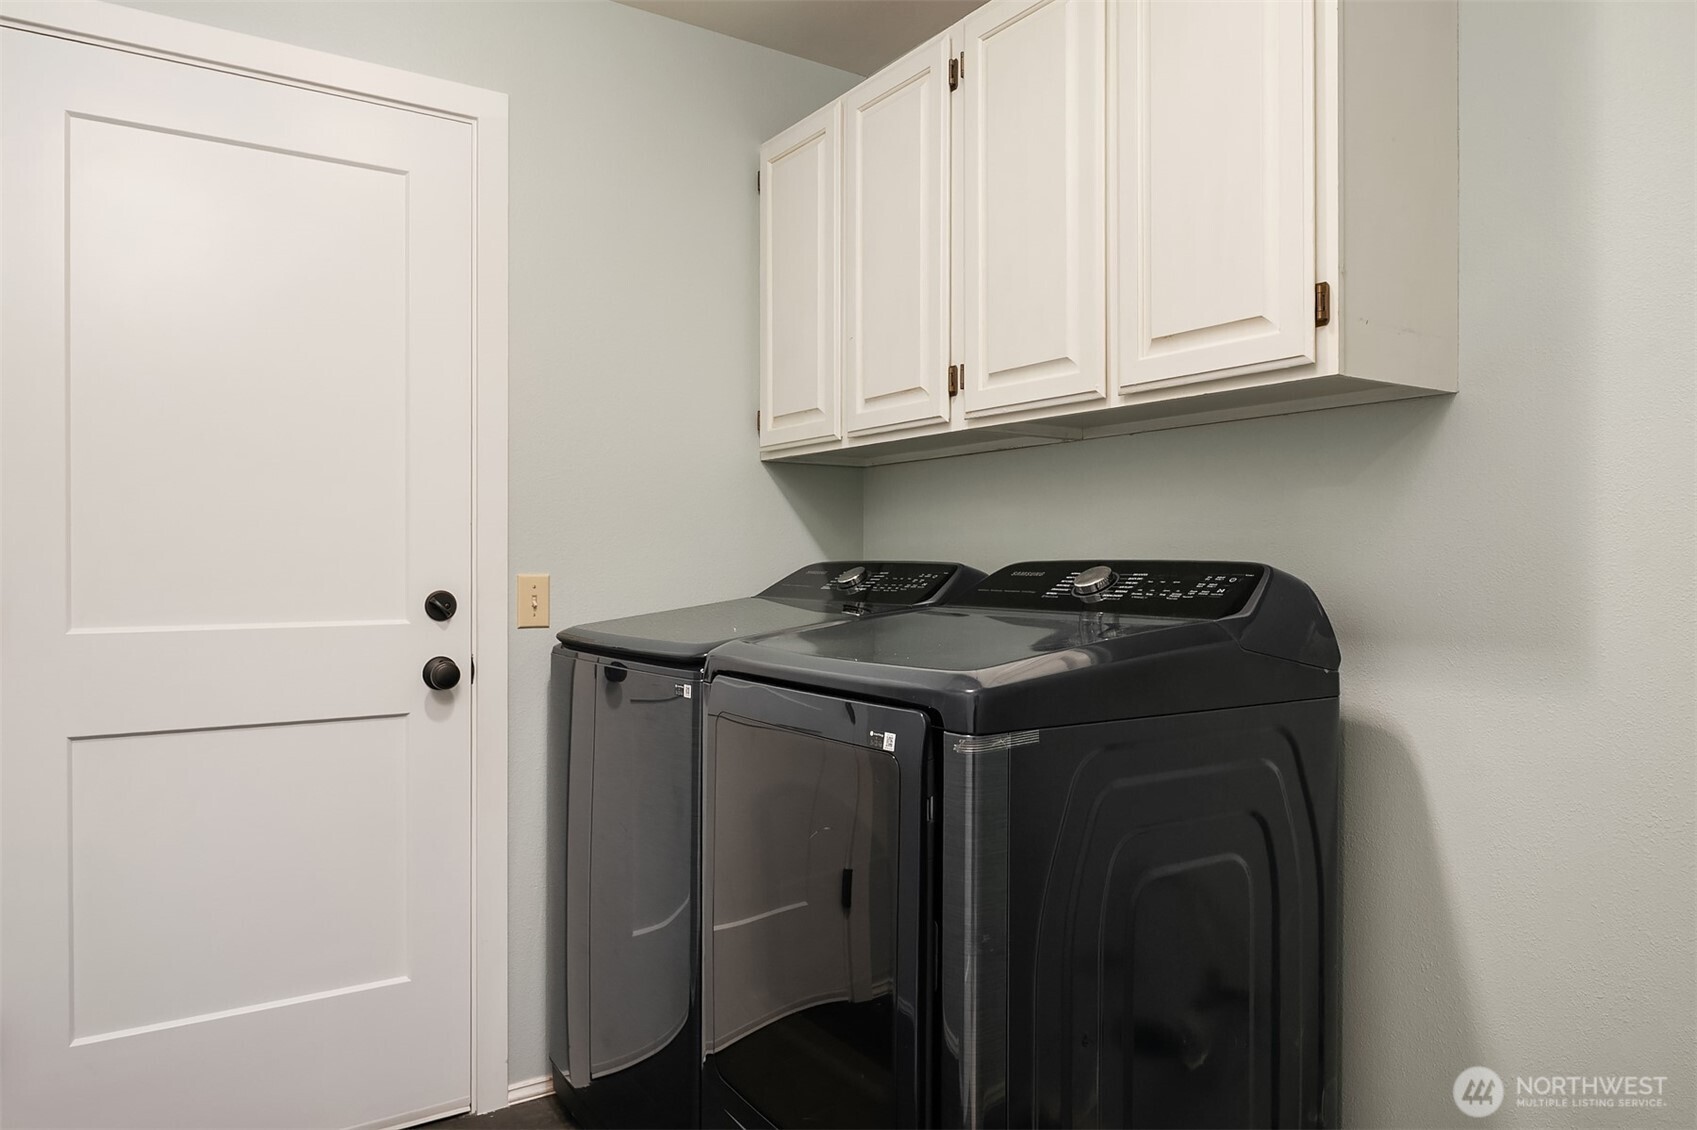
Appliances Dishwasher, Disposal, Dryer, Microwave, Refrigerator, Stove(s)/Range(s), Washer
Flooring Ceramic Tile, Hardwood
Total Bedrooms: 3
Full Bathrooms: 2
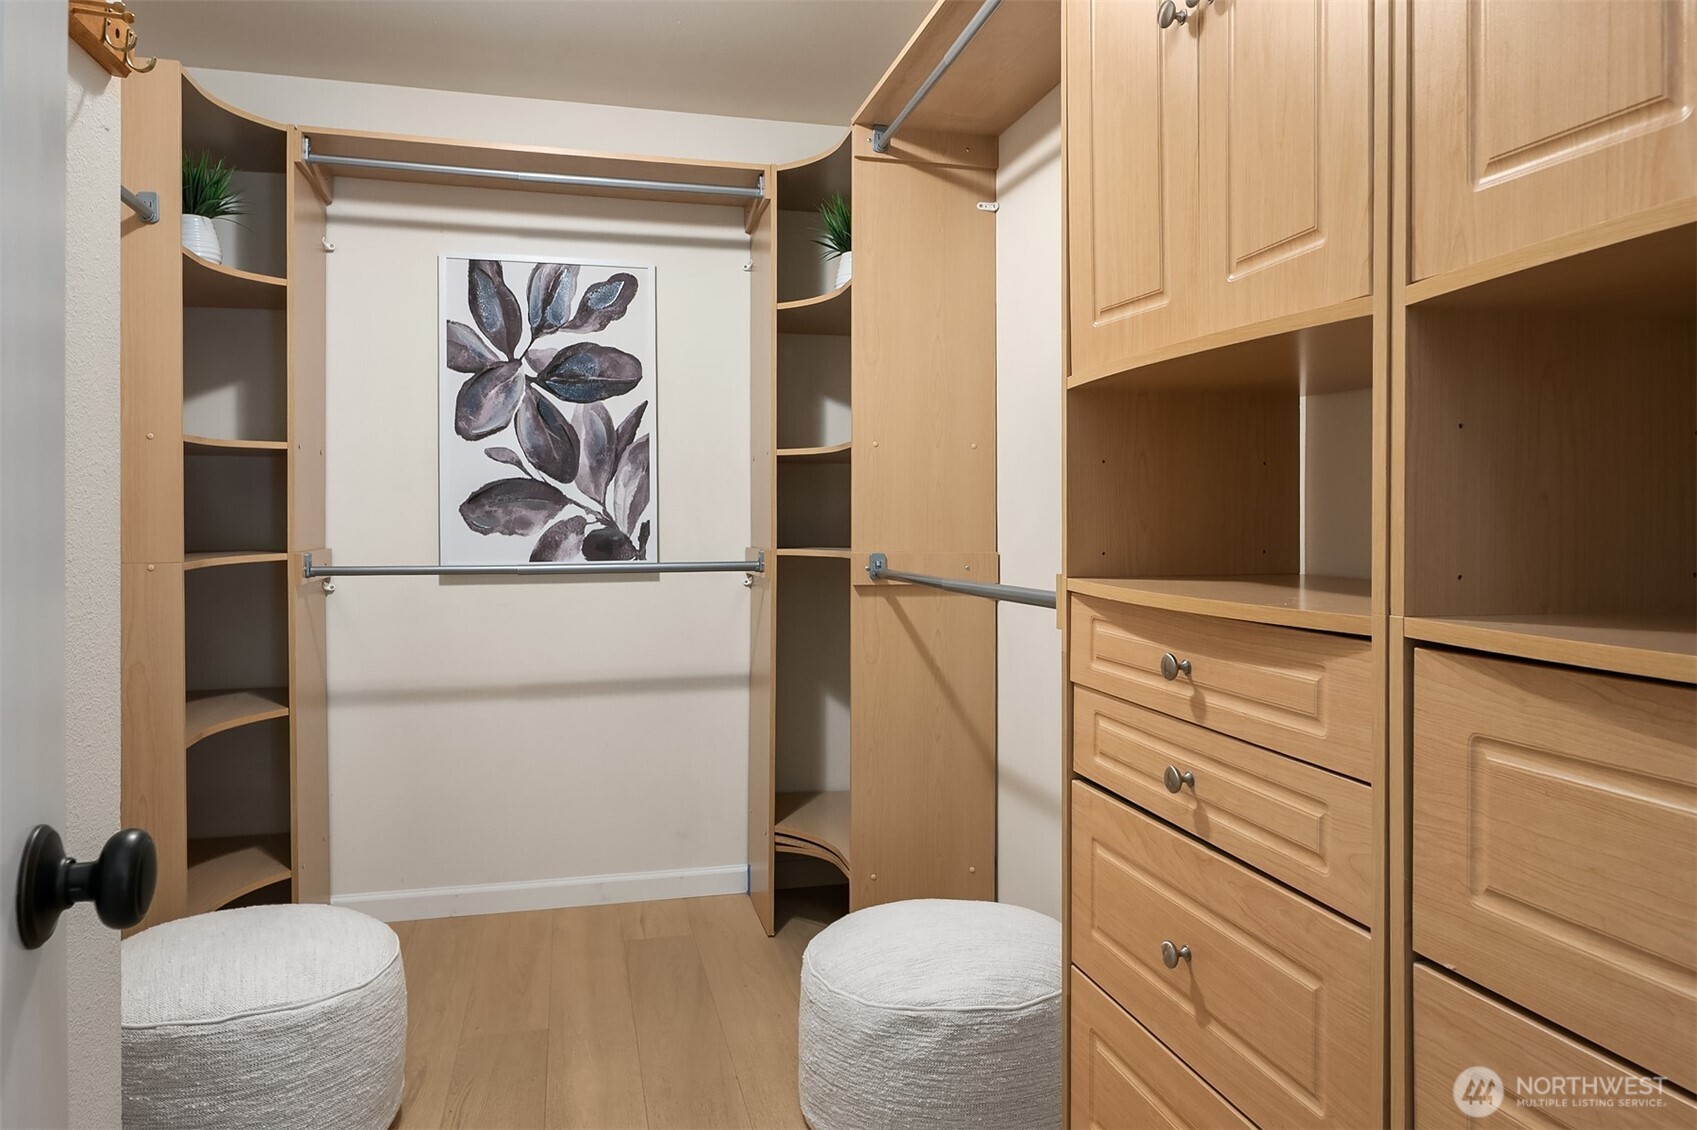
Other Interior Features Bath Off Primary, Dbl Pane/Storm Window, Dining Room, Fireplace, French Doors, Skylight(s), Vaulted Ceiling(s), Walk-In Closet(s), Water Heater, Wired for Generator
Area & Lot
Total area 2,040 Sq.Ft.
Lot Area 6,943 Sq.Ft.
Living area 2,040 Sq.Ft.
MLS® ID 2549416
Year Built 1989
School District Issaquah
High School Skyline High
Middle School Pine Lake Mid
Elementary School Sunny Hills Elem
Architecture Styles Contemporary
Type Residential
Status Pending
Exterior
Stories 1
Air conditioning Central Air
Heat type Forced Air
Water Source Public
Security Features Fully Fenced
Sewer Sewer Connected
Other Exterior Features Brick, Wood
Parking Attached Garage
Lot Features Cul-De-Sac, Paved, Sidewalk
Roof Composition
Finance
Sales Price $1,350,000
HOA Fees $150 yearly
Real Estate Tax $11,769 yearly
image

Schedule a Showing

We would love to show you our beautiful property. Please select your preferred date and time below. An agent will be in touch shortly to confirm your appointment.

Schedule a Showing

We would love to show you our beautiful property. Please select your preferred date and time below. An agent will be in touch shortly to confirm your appointment.

Thank you for your interest in 23912 SE 41st Street, Sammamish, WA 98029. We are reviewing your request and will be in touch shortly!

Mortgage Calculator

Estimate your monthly mortgage payment, including the principal and interest, property taxes, and HOA. Adjust the values to generate a more accurate rate.

All estimates are provided for informational purposes only. Actual amounts may vary.
$0,000 Your Payment 20 15 65
$0,000 Your Payment

Sammamish

47.6163° N, 122.0356° W

Work With Cheryl

Cheryl is humbled and honored to serve buyers and sellers in the often difficult process of buying or selling a home. Contact Cheryl today to discuss all your real estate needs!